Furniture as Pedagogy: Specifying UK Training Room Layouts by Learning Outcome
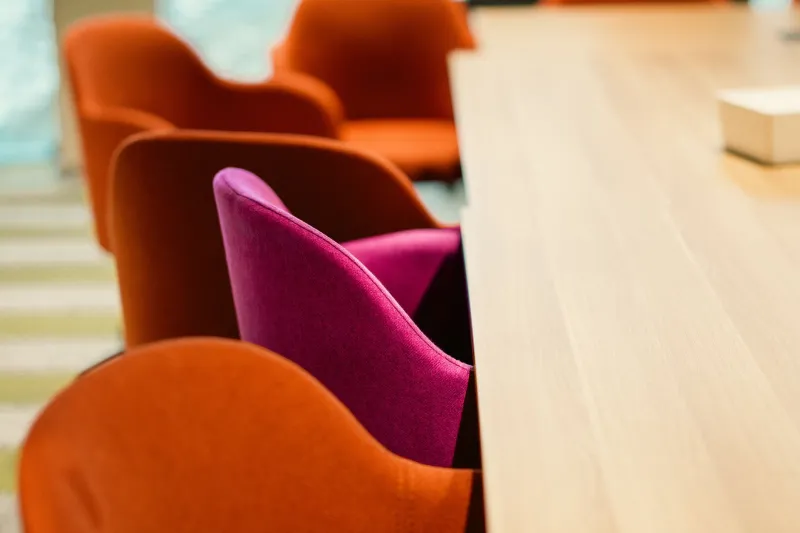
In many UK venue enquiries, the layout question arrives late. A hirer gives a headcount, the venue proposes a furniture plan and the trainer discovers the consequences on the morning of delivery. Yet the arrangement of tables and chairs is not neutral. It determines who can see the screen, how easily groups form, where the facilitator can stand and what a remote audience sees. Specifying layout by learning outcome is more reliable than accepting a default plan based on capacity alone.
Layout shapes behaviour before the session begins
Furniture sets the physical grammar of a workshop. Cabaret tables create small territories for syndicate work. A boardroom table concentrates attention and formalises discussion. A horseshoe opens a shared space in the middle and encourages the trainer to move. None is universally better; each supports some activities and frustrates others. The practical task is to match the plan to the dominant mode of learning, then check that the room can accommodate it safely and comfortably.
Cabaret: purposeful for table-based work
Cabaret, often described as rounds, uses tables with chairs on three sides facing the front. It is a strong choice for case studies, workbook exercises and small-group tasks because each table becomes a natural syndicate. Learners have a surface for writing and a clear group boundary. The drawbacks appear in plenary discussion: some participants sit side-on to the screen, the trainer has fewer clear routes between tables, and quieter learners can be hidden behind others. For hybrid delivery, a front-facing camera may capture little more than the backs of heads. When specifying cabaret, confirm table dimensions, chairs per table, aisle width, orientation to the screen and camera positions.
Boardroom: equality around a single table
A boardroom layout places everyone around one table. It suits senior groups, decision-making, policy debate and interviews because it creates a shared focus and a sense of equality among participants. The trainer can lead from one position without needing to move far. The limitations become clear with larger groups or active learning. Group work is awkward around a single table, sightlines to a screen can require twisting, and the trainer may be trapped at the head of the room. A hybrid camera at one end may not capture all faces. Confirm the table dimensions and whether it can be split for breakouts.
Horseshoe: shared focus with room to move
A horseshoe or U-shape places learners around three sides of an open central space. It is well suited to plenary discussion, role-play, demonstration and any session where eye contact matters. The trainer can move inside the U, which changes the dynamics of questioning and feedback. The format can, however, hinder table-based group work. Writing surfaces may be limited, deep U-shapes distance learners from the front, and the open end can create awkward sightlines if the room is narrow. For hybrid sessions, a camera at the open end can capture faces, but side cameras may still be needed. Confirm the room width and whether the tables are continuous or modular.
Mixed layouts and the limits of default plans
Some workshops need more than one arrangement: cabaret for exercises, then a chairs-only horseshoe for plenary. This can work well, but it depends on reset time, storage and staff availability. Ask whether the venue will reset the room during the day, who will do it and whether the change is included in the hire charge. A plan that looks flexible on paper may require thirty minutes and two staff members to deliver.
Specifying by learning outcome
- If the main outcome is application through small-group tasks, cabaret with clear aisles and integrated accessible seating is usually the stronger choice.
- If the main outcome is debate, decision-making or formal discussion, boardroom or horseshoe may serve better, depending on group size.
- If the main outcome is demonstration, role-play or whole-group discussion, a horseshoe gives the trainer room to move and learners a clearer view of each other.
- If hybrid participation is central, choose the layout that gives cameras and microphones the best chance of capturing both the facilitator and learners.
What to confirm with the venue before the furniture plan is fixed
Ask for a scaled plan showing columns, doors, screens, power sockets, fire exits and fixed furniture. Confirm the venue's stock of tables and chairs, including dimensions and whether chairs have arms. Check the maximum capacity for each layout rather than the room's overall capacity. Ask about set-up time, storage for surplus furniture and who will arrange the room on the day. For hybrid delivery, confirm camera positions and microphone coverage against the proposed plan. Finally, visit the room if the session is complex or the group has specific access needs; a furniture plan is easier to correct before it is fixed than on the morning of the event.